Wardrobes planning
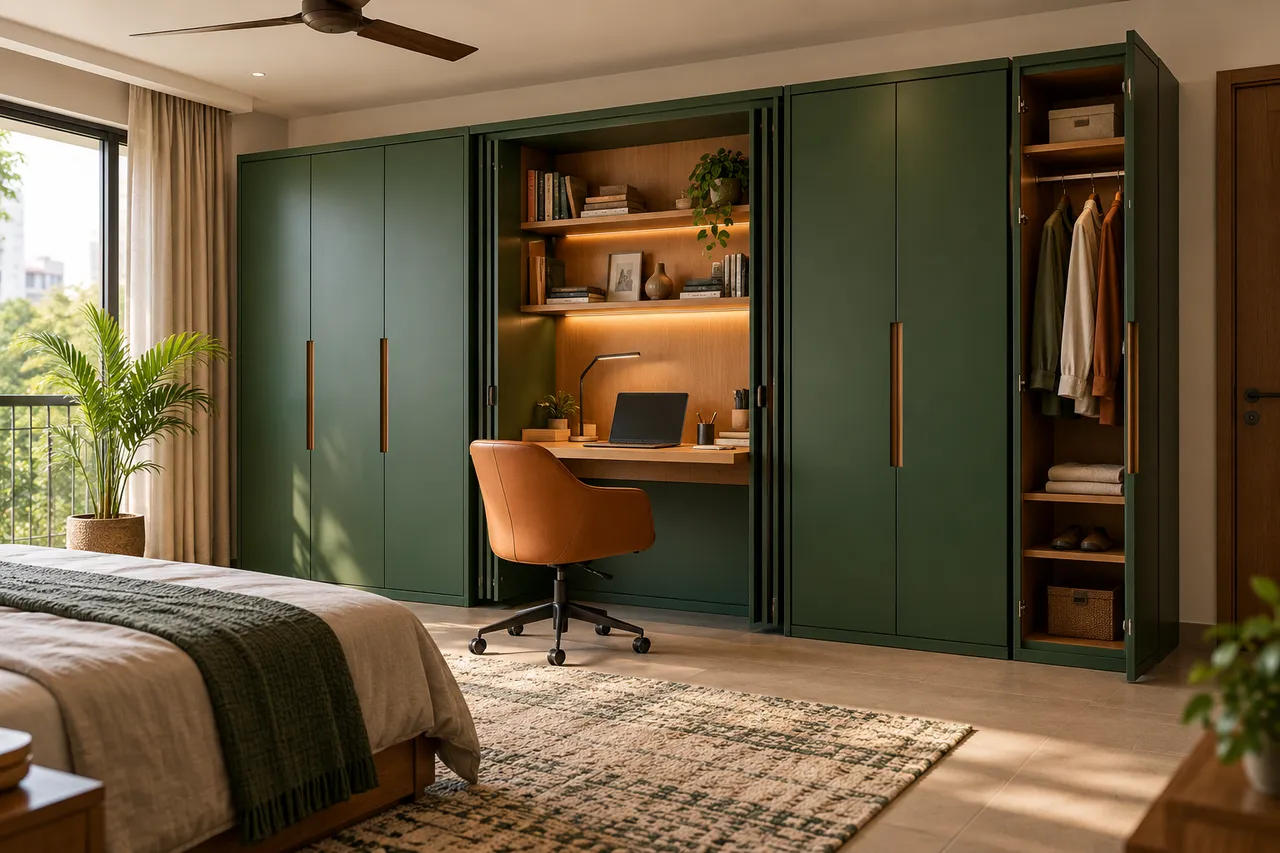
Wardrobe with a study desk: make one wall do two jobs
By AlterCraft · Updated 24 October 2026
A wardrobe-and-desk wall can save space if clothing access, chair movement and cables are planned together. Concealing the desk changes its appearance, not the space needed to sit and work.
Start with the working position
Sit where the desk would be and check glare, access to a socket and the path around the bed. Measure the equipment you actually use, including a monitor stand and keyboard. A desk cavity that looks elegant in an image can be too shallow for a real workstation.
Pocket doors need their own space
Retracting doors occupy side pockets and require specific hardware. Ask how much clear desk width remains after pockets and tracks are included. Confirm how the doors can be serviced, whether nearby drawers collide and where the chair goes when the doors close.
Keep clothes and work from competing
Use separate bays for hanging clothes and the desk. Keep clothing away from equipment ventilation and ensure cables do not pass through moving hinges or tracks. Plan a small stationery drawer instead of turning a clothing drawer into an improvised cable store.
Choose an honest alternative when needed
If specialist pocket hardware consumes too much space or budget, consider a permanently open desk between wardrobe towers. A simple fixed desk can be more useful than a complicated closure. Compare both layouts with the same storage capacity and working dimensions.
What to send for a design discussion
Share the wall and bed dimensions, door swings, equipment sizes, outlet positions and a photo of your current work setup. The forest-green concept is a starting point; the working height, support and mechanism require a measured design.
Common questions
Will a concealed desk make the room larger?
It can make the wall look calmer when closed, but the chair and circulation still need space.
Are pocket doors included in a standard wardrobe quote?
Do not assume so. Specify the system, track dimensions, installation and service access as separate scope items.
Turn the idea into your room brief
Pick a reference, share your location and measurements, and ask for a practical layout discussion.
Discuss this project on WhatsApp Browse related conceptsContinue planning
Custom wardrobe design ideas: choose by room and storage need
3BHK renovation planning: a room-by-room brief before work starts
Wardrobe storage for saris, lehengas and luggage: assign every item a place