Wardrobes planning
Custom wardrobe design ideas: choose by room and storage need
By AlterCraft · Updated 24 October 2026
Choose a wardrobe by clearance, clothes and access first; use the exterior finish to complete the room. A beautiful shutter cannot compensate for a hanging bay that does not fit your clothes.
Start with the clothes, not the colour
List what must live inside: everyday hanging clothes, long garments, folded saris, bedding, luggage, accessories and laundry. Separate daily-use items from occasional storage. Photograph the contents of your current wardrobe and note what stays on chairs or outside the cabinet; that overflow is the best starting point for the brief.
Match the door to the room
A hinged door needs a clear swing and room for the person using it. Sliding doors reduce that swing but normally leave part of the wardrobe covered, so you must align drawers with the accessible opening. Tambour and pocket doors are specialist directions: ask for track details, clear internal dimensions, maintenance access and an actual hardware demonstration before accepting them.
Choose a concept with a reason
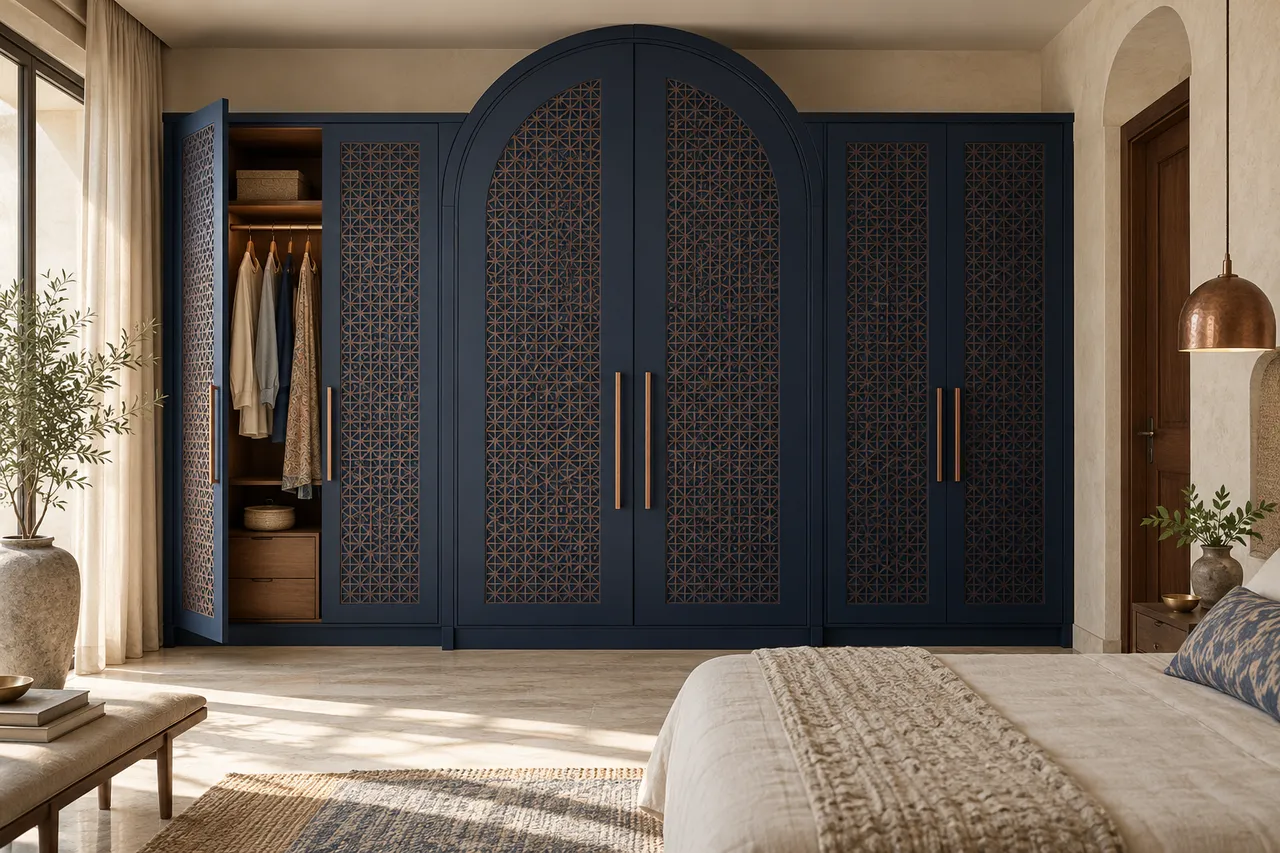
Indigo jaali suits a room that needs a crafted focal point; specify a backing panel when dust protection matters. The graphic grid uses colour rather than expensive moving hardware for impact. A wardrobe with a concealed desk can reclaim a small bedroom wall, but the chair still needs somewhere to go when the desk is closed. A sunburst cane armoire is a freestanding furniture direction; review lining, cleaning and stability before committing.
What to measure before requesting a quote
Record wall width at more than one height, floor-to-ceiling height, skirting, beams, sockets, switches and nearby door or window openings. Include a photograph from the opposite side of the room so bed clearance is visible. Treat these as enquiry measurements; fabrication dimensions need site verification.
Compare quotations on the same scope
Ask for the carcass material and thickness, shutter construction, finish, hardware model, drawer count, backs, edge treatment, installation, transport and any electrical work to be separated. A single rate without those details makes comparisons misleading. Keep an allowance for correcting damp or uneven walls before fitting.
From saved idea to measured design
Shortlist two concepts, write the one feature you like in each, and share your pincode, room photos and preferred timing. AlterCraft confirms serviceability around its Ghaziabad studio before an itemised quotation. The images here are generated design directions, not proof of completed installations.
Common questions
Can I combine two wardrobe designs?
Yes as a design brief: combine a finish or handle direction with a practical storage layout, then verify dimensions and hardware before fabrication.
Are these wardrobes ready to buy at a fixed price?
These are made-to-measure concepts. Materials, hardware, measurements and site scope must be agreed before a quotation.
Turn the idea into your room brief
Pick a reference, share your location and measurements, and ask for a practical layout discussion.
Discuss this project on WhatsApp Browse related conceptsContinue planning
3BHK renovation planning: a room-by-room brief before work starts
Wardrobe with a study desk: make one wall do two jobs
Wardrobe storage for saris, lehengas and luggage: assign every item a place