Home renovations planning
3BHK renovation planning: a room-by-room brief before work starts
By AlterCraft · Updated 24 October 2026
Plan a 3BHK renovation as a coordinated sequence: survey the home, resolve repairs and services, freeze storage layouts, then finalise finishes and installation. A room-by-room scope is more useful than a single inspiration image.
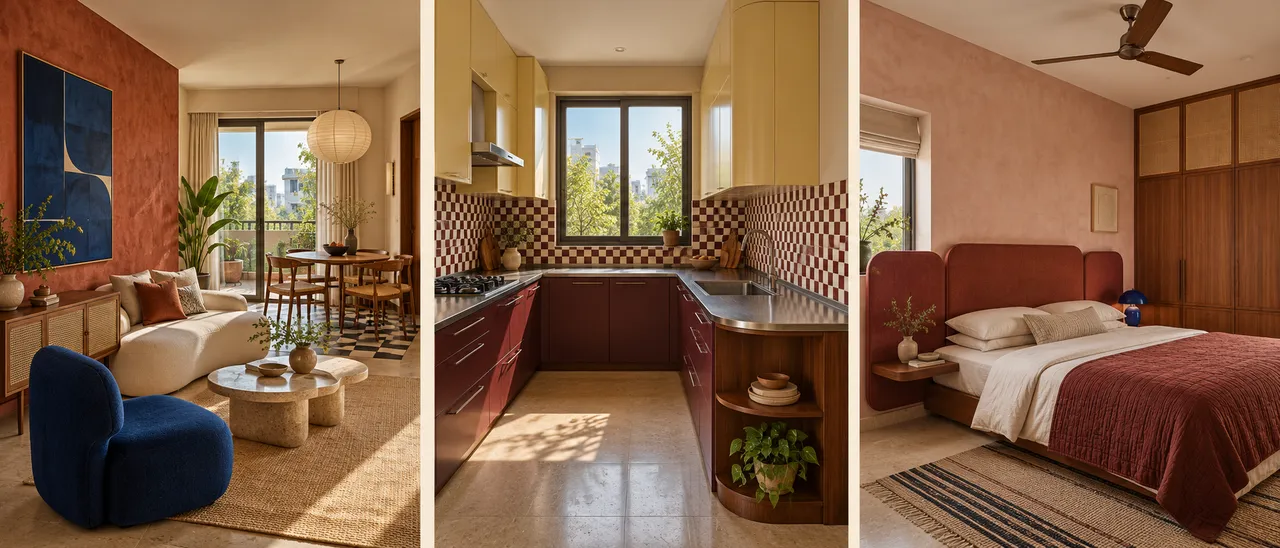
Give every room one clear job
Write the daily problem in each room: shoes at the entrance, a kitchen with unusable corners, a bedroom short of hanging space or a living room without cable storage. Prioritise what changes everyday life. The four home archetypes in the gallery are creative scenarios, not a prediction that those homes need work.
Survey before specifying
Check wall condition, moisture, electrical points, plumbing access, ceiling constraints and existing furniture worth retaining. Cabinets should not conceal unresolved leaks or essential access panels. Have qualified trades assess service changes; an interior concept image cannot establish what can be moved safely.
Agree a scope and sequence
Separate demolition and repair, service changes, surfaces, factory work and installation. Cabinet measurements may depend on finished floors and walls. Identify who owns coordination and approvals, and what happens if site dimensions change. If the home remains occupied, agree a usable room and dust-control arrangement before work starts.
Give the kitchen and wardrobes separate briefs
The kitchen brief needs appliances, cooking habits, plumbing positions and everyday storage. Wardrobes need an inventory of clothes and clearance around the bed. The colour scheme can connect both rooms, but their materials and hardware should respond to different uses.
Make the budget comparable
Request separate items for cabinetry, hardware, finishes, civil work, electrical work, installation, logistics and exclusions. Decide which existing pieces stay. Keep changes documented rather than agreeing them only during site conversations. Timing depends on final scope, approvals, material availability and building access.
Use the concepts responsibly
The before/after boards illustrate possible design directions. They are not completed-project evidence, and a dramatic visual change does not imply the same layout or cost is feasible in every flat. Share your plan, location and target move-in date so feasibility can be checked. For planned works, verify society permissions and current local restrictions at scheduling time.
Common questions
Can a 3BHK be renovated room by room?
Sometimes. Services, dust, access and shared finishes can link rooms together, so a phased plan needs to be agreed before work begins.
Does a concept image establish renovation cost?
No. Cost depends on measured quantities, materials, repairs, services, hardware and installation scope.
Turn the idea into your room brief
Pick a reference, share your location and measurements, and ask for a practical layout discussion.
Discuss this project on WhatsApp Browse related concepts