Real Site Photos
Upload clear photos from multiple angles so the team can understand the actual room.
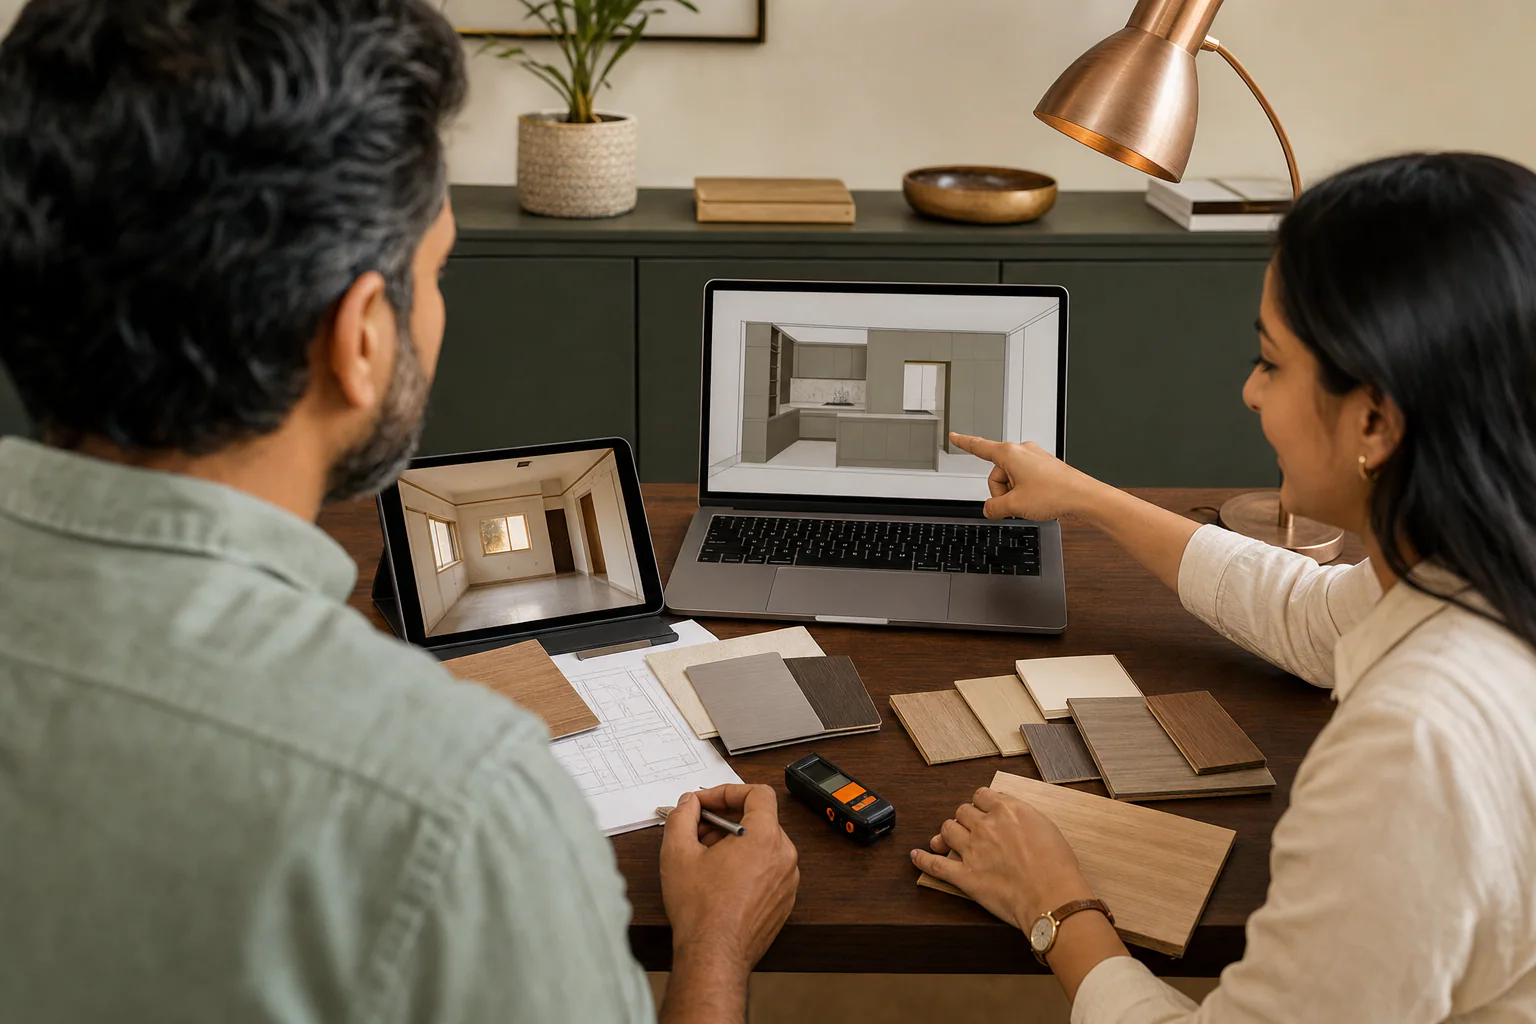
Upload your real space, add exact dimensions, budget and style, then receive an AI-assisted imagination preview that AlterCraft can review and convert into an execution-ready direction.
Create an AI-assisted imagination preview with AlterCraft by uploading real space photos, exact dimensions, budget and style. Human designers verify feasibility, materials, quotation and execution.
India and Delhi NCR Service
The AI planner helps customers share better inputs: clear photos, exact length, width, height, door and window positions, budget range, preferred style and reference images if available.
This is an AI-assisted imagination preview. Final dimensions, feasibility, materials, quotation and execution details are verified by AlterCraft's human design team before project confirmation.
Upload clear photos from multiple angles so the team can understand the actual room.
Length, width, height, door, window and service points are treated as site constraints.
Modern, luxury, minimal, Indian practical, beige, wood-white or custom directions can be selected.
The selected imagination concept is checked for feasibility, materials, quotation and execution scope.
Service Areas
AlterCraft works from Ghaziabad and supports enquiries across nearby locations based on schedule, measurement feasibility and project scope.
Planning
The better the site information, the more useful the first imagination direction becomes for discussion and quotation.
Share photos, rough sketch or plan photo, and reference images if available.
Enter exact dimensions. Missing details are shown as Not provided instead of being invented.
Get an AI-assisted imagination preview to understand possible style and layout direction.
AlterCraft reviews the selected concept for practical design, quote, production and installation.
Project Signals
Each project page should eventually include photos, location, dimensions, material direction, requirement, timeline and result. These structured cards prepare that SEO footprint without removing existing portfolio pages.
Scope: Bedroom or living room preview
Need: Understand what the space can become before final quote
Result: AI-assisted imagination preview prepared for human review
Scope: Modular kitchen style direction
Need: Compare storage and finish direction with real room constraints
Result: Concept direction checked against measurement and material scope
Scope: Reception, workstation or cabin direction
Need: See a calmer office style before execution discussion
Result: Preview handed to the design team for feasibility and quotation review
FAQ
No. It is an AI-assisted imagination preview only. Final dimensions, feasibility, materials, quotation and execution details are verified by AlterCraft's human design team.
Yes. Dimensions entered in the planner are treated as fixed site constraints. If a detail is missing, it should remain Not provided instead of being assumed.
AlterCraft can review the selected imagination concept and then prepare a human-verified execution direction, measured quote, production plan and installation scope where feasible.
Start With Measurement
Send photos, dimensions, budget range and reference image if available. AlterCraft will guide you toward a practical design direction, measured quote and execution plan.